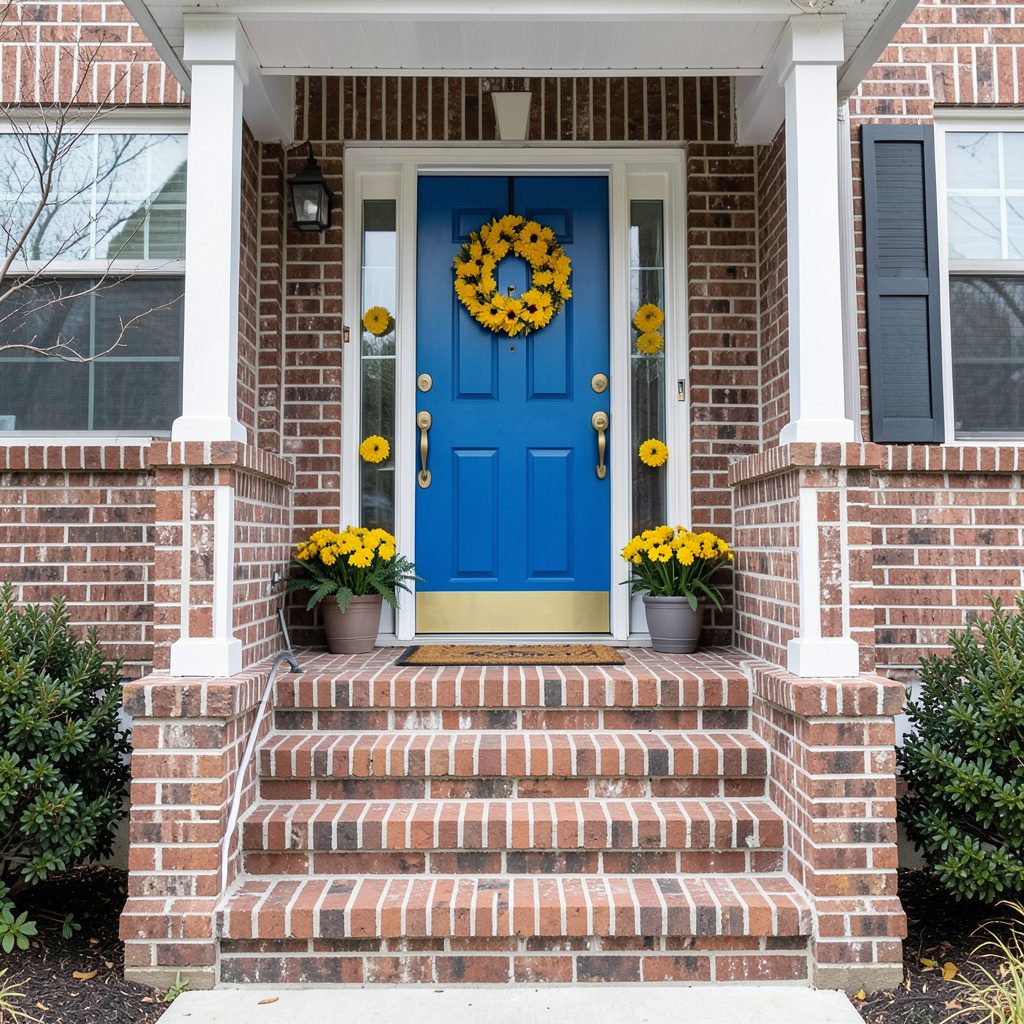
Seamless indoor-outdoor porch design
How to create a seamless indoor-outdoor transition with porch design is to treat the porch as a usable room rather than a leftover edge. Align its layout with the adjoining kitchen, living area or dining room, then repeat a few deliberate cues in colour, material, lighting and scale. The result should feel relaxed and connected while still providing a comfortable place to sit, read, eat or watch the weather.
Australian homes make this especially valuable because verandahs and patios often serve as everyday social space. The right plan can make a modest landing feel larger, soften the boundary after sliding doors are opened and extend the view across a deck or garden. It also helps during summer, when outdoor areas become more useful than unused floor area. Continuity matters, but the exterior still needs its own identity and weather protection.
Start with what can be seen from the main indoor room. Door openings, floor levels, ceiling lines, furniture placement and the strongest colours already establish a visual grammar. Carry selected elements outside, but avoid copying every item. A calm scheme with one or two repeated features will usually feel more cohesive than a crowded collection of matching furniture.
Build a continuous visual line
Keep the central sightline open by placing a low lounge chair, slim console or dining table in line with the main opening. Avoid stacking tall objects directly in front of sliding or bi-fold doors. If the porch is visible from the kitchen, let one feature beyond it—a garden tree, artwork or coloured wall—become the focal point. This creates depth and makes the room beyond read as part of the interior composition.
Use floor transitions to define zones without closing them off. Outdoor porcelain tile can echo interior tiles in colour and veining, while timber decking can pick up the warm tones of an indoor floor. Where safety matters, choose a flush threshold or a carefully graded change in level. The transition should feel deliberate underfoot, but continuous boards running in the same direction can visually widen a narrow porch.
Repeat one contrasting colour, shape or finish outdoors. For an adjoining white kitchen, slim black elements can carry the eye from cabinetry to furniture and planting. The featured approach to dramatic black accents shows how a restrained dark detail adds definition. Keep the repetition selective: one repeated cue is clearer than several competing accents.
Match the mood, not every item
Choose furniture that supports the room’s main use. Deep enough seats and a small table suit conversation; a bench works well beside bi-fold doors; compact café seating can turn a narrow verandah into a breakfast spot. Scale is crucial because outdoor pieces often look bulky when pushed against the house. Leave enough clearance for doors, circulation and the legroom needed when several guests are gathered.
Build continuity through fabric rather than forcing every object to match. An indoor rug may share its palette with outdoor cushions, and a timber table can reflect the grain of indoor joinery. Guidance on mixing wood finishes is useful when modern pieces need to sit beside inherited or antique furniture. The contrast becomes intentional when several finishes share a common tone or undertone.
Australian retailers offer practical choices such as powder-coated aluminium, marine-grade stainless components and synthetic teak, while upholstery ranges include solution-dyed fabrics made for fade resistance. These materials suit the local market’s emphasis on low-maintenance outdoor living, but appearance still varies between products. Check care labels, frame warranties and exposure ratings before buying; a realistic finish matters more than a brief showroom trend.
Design for Australian weather
Begin with the roof, floor and screening because decoration cannot compensate for persistent wet or heat exposure. A generous overhang, shaded battens or a retractable awning can make the space usable through more seasons. Verify drainage, fall and ventilation, and keep timber clear of damp soil. In a bushfire-prone area, select exterior materials and screening according to local construction requirements rather than relying on generic fire-resistant wording.
Upholstery, rugs and even some painted or composite items need UV and rain protection. Look for outdoor-rated fabrics, sealed timber and finishes that tolerate condensation and salt. A practical guide to weather-resistant furniture updates can help you identify parts that can be refreshed rather than replaced. Add washable cushions, replaceable covers and hooks for storing soft pieces during severe weather.
Climate details should guide the specification. Sydney’s salt-laden coastal air calls for regular cleaning and stainless fixings selected for the exposure zone. Melbourne can shift quickly between bright sun, wind and cool rain, making adjustable shade valuable. Brisbane’s intense summer UV and heavy rainfall favour covered seating and quick-drying textiles. Check product warranties with these local conditions in mind, and test samples rather than trusting a colour name alone.
A practical comfort checklist
Treat comfort as a set of linked decisions rather than a final round of accessories. Furniture position affects shade and airflow, while textiles soften both. A clear layout starts with these essentials:
Furniture and layout
- Place the primary seat near the best view without positioning it against a busy external wall.
- Keep tall planters at the edges so they frame rather than obstruct openings.
- Include a surface within reach for drinks, books or a small meal.
- Leave clear routes to the door, lawn steps and outdoor circulation path.
Lighting should work after dark and support the interior beyond. Warm, dimmable light feels welcoming; brighter task light can serve a reading nook or barbecue area. Ceiling fans are common in Australian verandahs, but outdoor-rated fittings and correct installation remain essential.
Light, texture and finishing details
- Add one washable outdoor rug to visually anchor compact furniture.
- Use weather-rated wall lights to extend the room’s character beyond sunset.
- Combine robust planters with foliage suited to the site’s light and wind.
- Store or recover cushions when rain, hail or dust is forecast.
Check the whole composition from both indoors and outdoors. A warm view from the house matters at breakfast, while the elevation seen from the garden should still look balanced. Test colours under morning and evening light, and make sure any electrical work is handled by a licensed electrician using suitable outdoor fittings.
Tailor the porch to its setting
Not every porch has the same footprint or setting. A broad suburban verandah can divide into dining and lounge zones, while a narrow townhouse courtyard may work best with one bench and vertical planting. Apartments need careful attention to balcony weight limits, drainage outlets and rules affecting structures. Measure the clear dimensions before choosing a large sectional or dining extension.
Privacy can come from layered planting, a slatted screen or a change in overhead height rather than a heavy enclosure. Local screening plants should suit the region’s soil, rainfall and fire-risk conditions, and irrigation must follow current restrictions. Containers are useful on compact sites, although their wet weight needs to be considered. Choose foliage that leaves some views open so the indoor-outdoor connection remains visible.
Custom details should follow the architecture. Federation homes often suit slim battens, heritage colours and timber references, while contemporary builds can take sharper lines and dark metal. If the porch serves a barbecue, place durable storage and a washable surface near it without letting the service area dominate. Every zone can look connected through one flooring tone, repeated timber grain or a consistent family of cushions.
Bring the flow indoors
Begin with one dominant view, one repeated material and one comfortable seating arrangement. Open the doors, measure how the porch reads in daylight and remove anything that blocks the path or the best outlook. Add shade and layered lighting before filling every corner, then choose a small number of durable pieces that support how you actually use the space.
Explore Pfgrenada’s room inspiration, save the layouts, finishes and colour relationships that work and translate them to the proportions and climate of your own home. Create a sample board with flooring, fabric, paint and furniture finishes, then view it beside the adjoining room. Start with a measured plan, source locally where practical and refine the porch as a comfortable outdoor room rather than a display area.